Projects
Perth
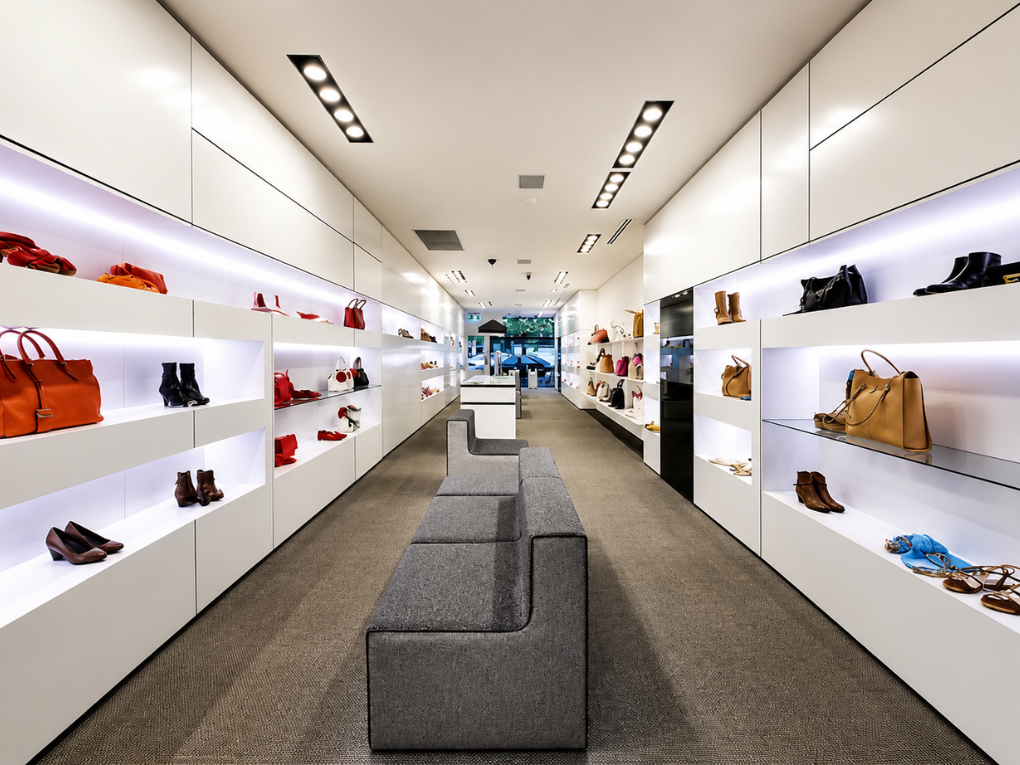
Retail Boutique Fit-out
Subiaco
Supporting a local Perth fit-out company Sil Construction completed the defit and fitout of Dimario Shoes.
The project involved the removal of the existing retail fit-out and preparation of the tenancy for its new interior, followed by a range of construction and fit-out works including demolition, carpentry, internal walls and ceilings, installation of fixtures and finishes, and coordination with specialist trades.
The completed fit-out created a clean, contemporary retail environment designed to showcase the range and provide a high-quality customer experience.
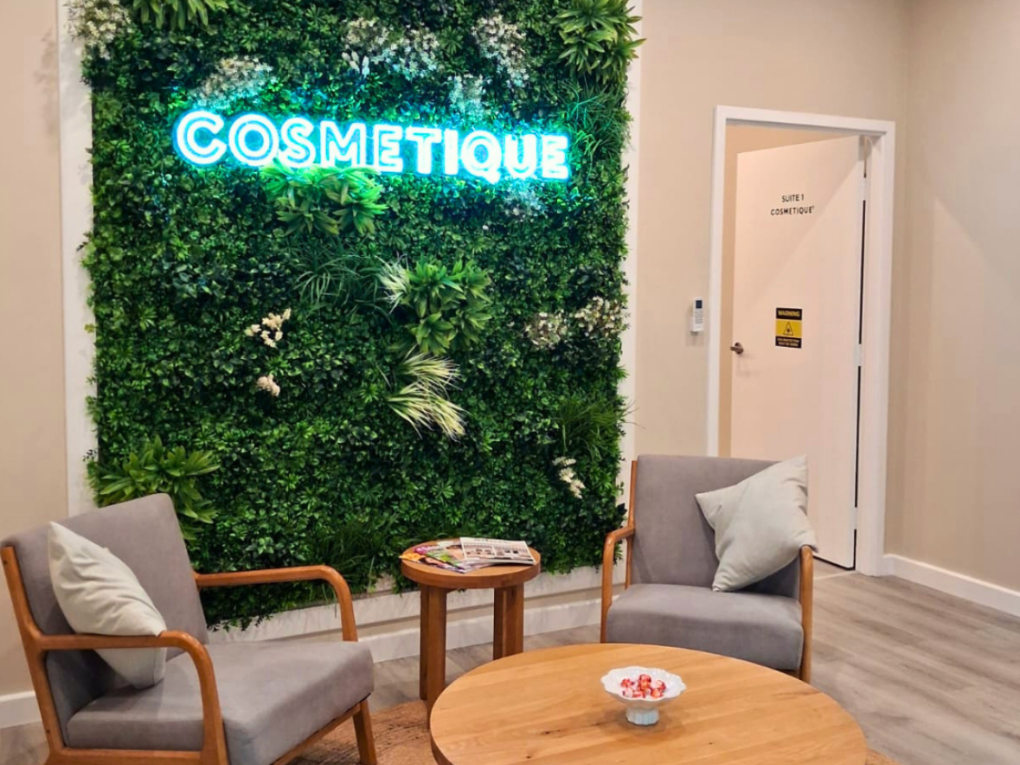
Cosmetic Clinic Fit-out
Multiple Perth Metro Areas
Sil Construction has completed multiple Cosmetique clinic fit-outs across Perth, transforming a variety of premises into fully functional, licensed cosmetic clinics.
The works have included amendments to plans, construction of internal walls and ceilings, plumbing works, cabinetry installation, and coordination of the various trades and services required to deliver each clinic.
From initial construction requirements through to the finishing details, the focus was on delivering polished, functional clinical spaces suited to both staff and patients.
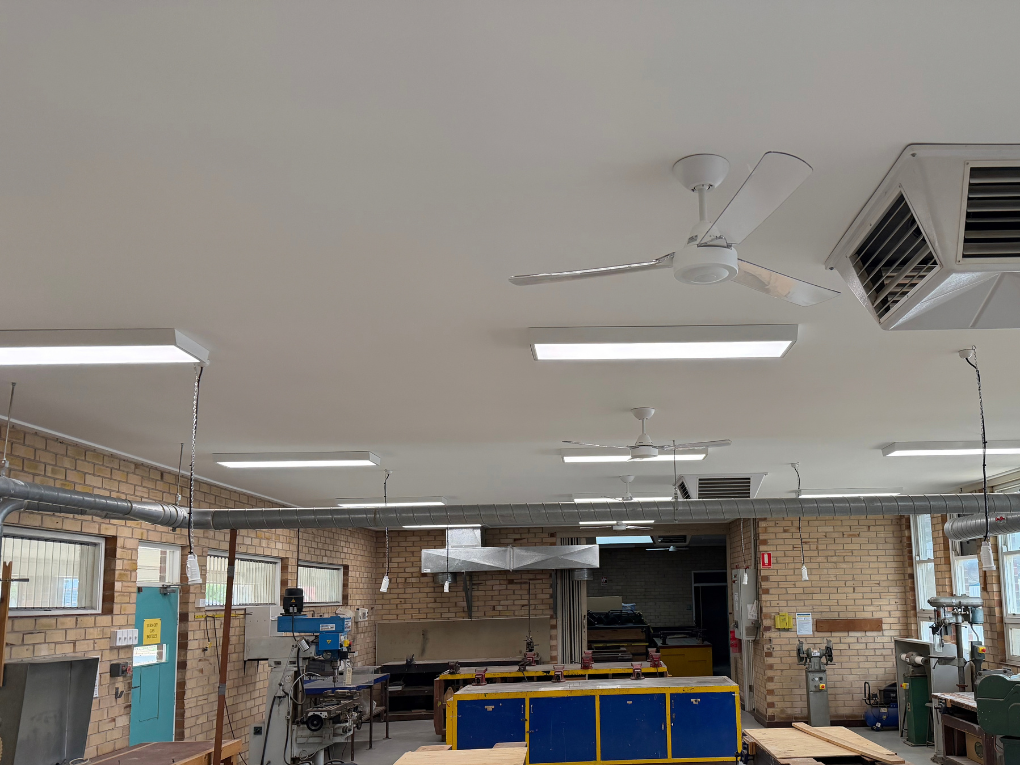
Wagin Primary School
Regional Education Refurbishment
Sil Construction was engaged by B2E Projects to deliver refurbishment and upgrade works across multiple areas of Wagin Primary School.
The refurbishment covered multiple classrooms, staff areas, amenities and library spaces throughout the school. A significant component of the project involved removing ageing ceiling systems and finishes, completing new framing where required, and installing modern suspended ceilings to create brighter, cleaner and more contemporary learning environments.
Completed during the school holiday period, the regional project required careful planning and coordination of the Sil Construction team alongside trusted subcontractors and electrical trades, with the works delivered within the required timeframe before students and staff returned.
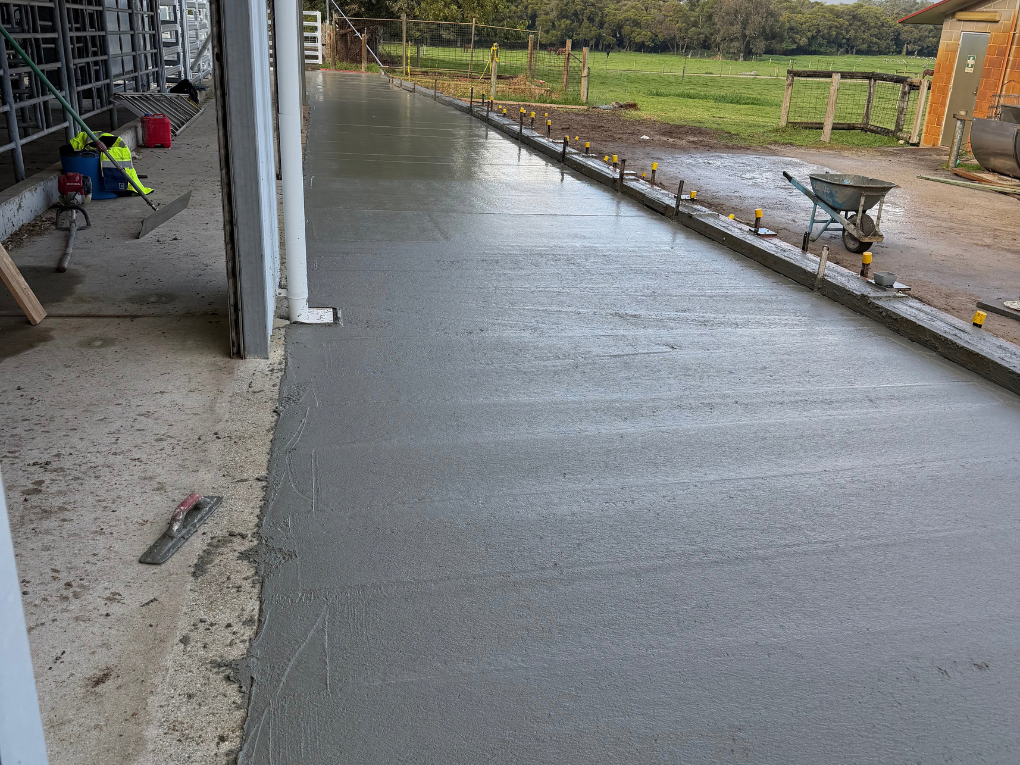
Murdoch University
Murdoch, WA
Sil Construction has completed multiple projects at Murdoch University through AWB Co, supporting a range of construction and upgrade requirements across the campus.
For this project, Sil Construction was engaged to coordinate and complete a new concrete slab to an external area of the university within a tight project timeframe.
The project was successfully delivered on schedule, providing a professionally finished concrete area ready for its intended use.
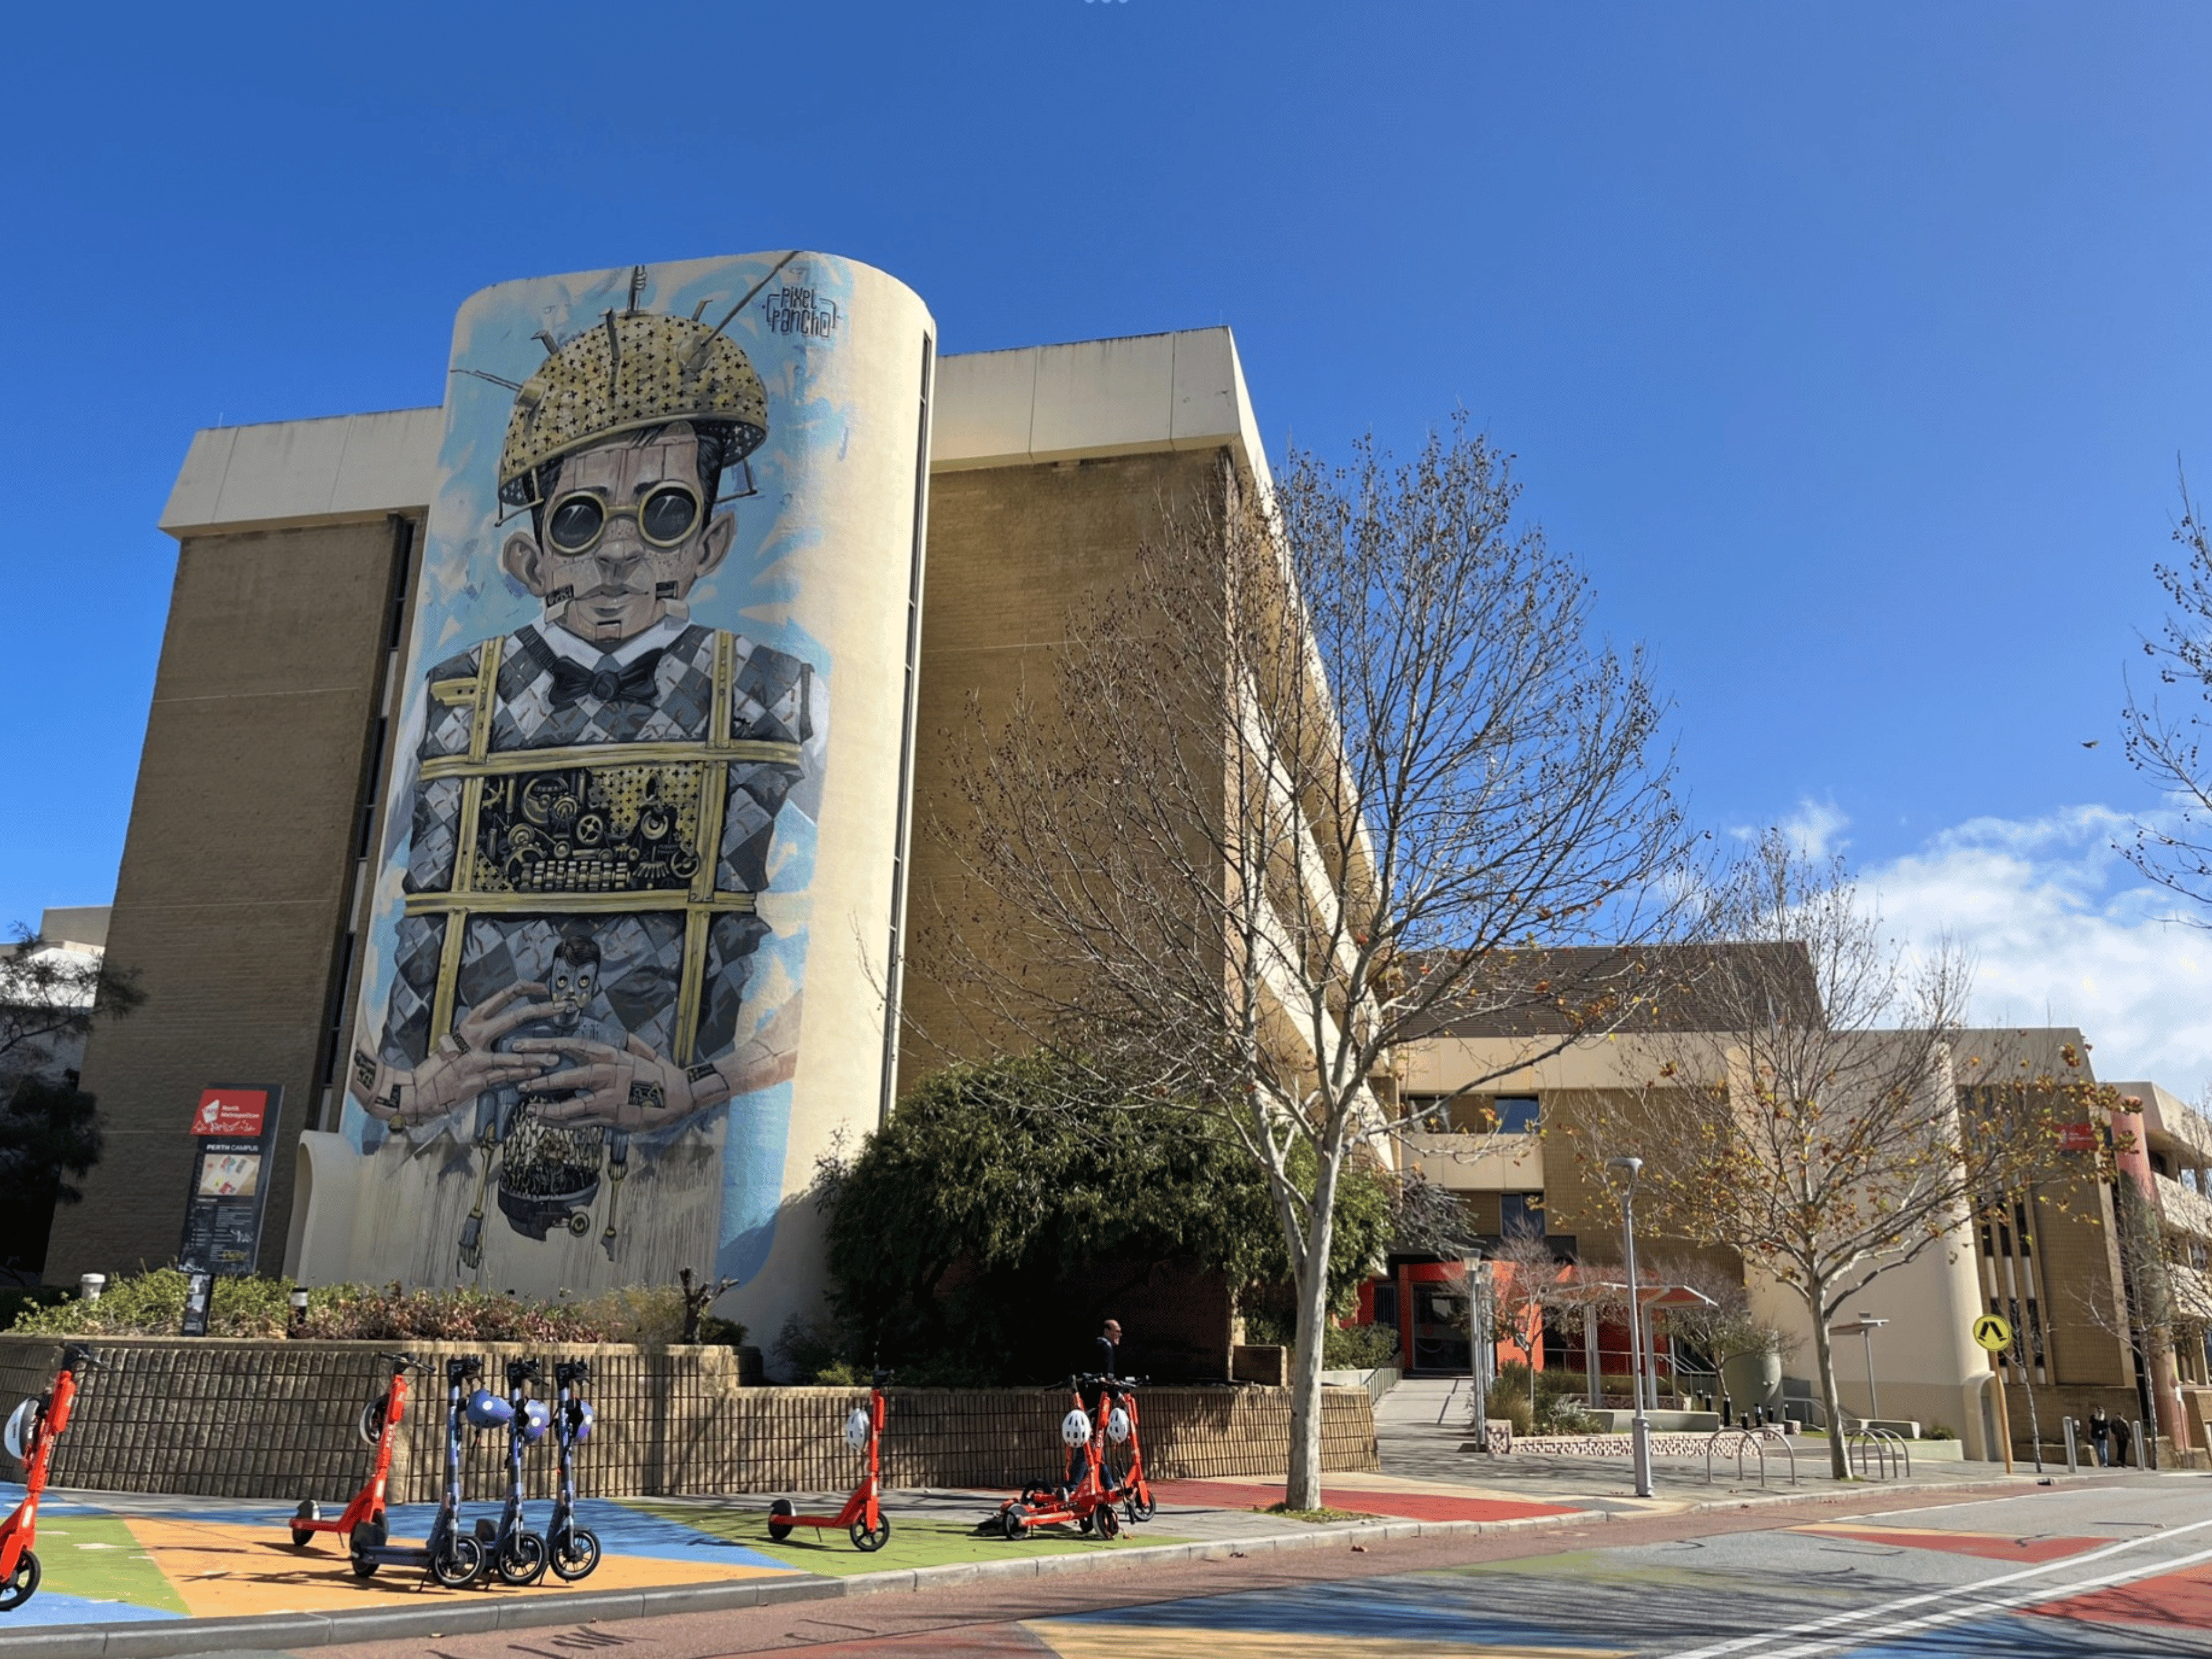
Educational Facility Renovation
Northbridge
This project involved a comprehensive renovation to modernise the existing educational facility.
This extensive project that we were involved in included demolition, followed by the fit-out of new walls and ceilings to better suit the evolving needs of the facility.
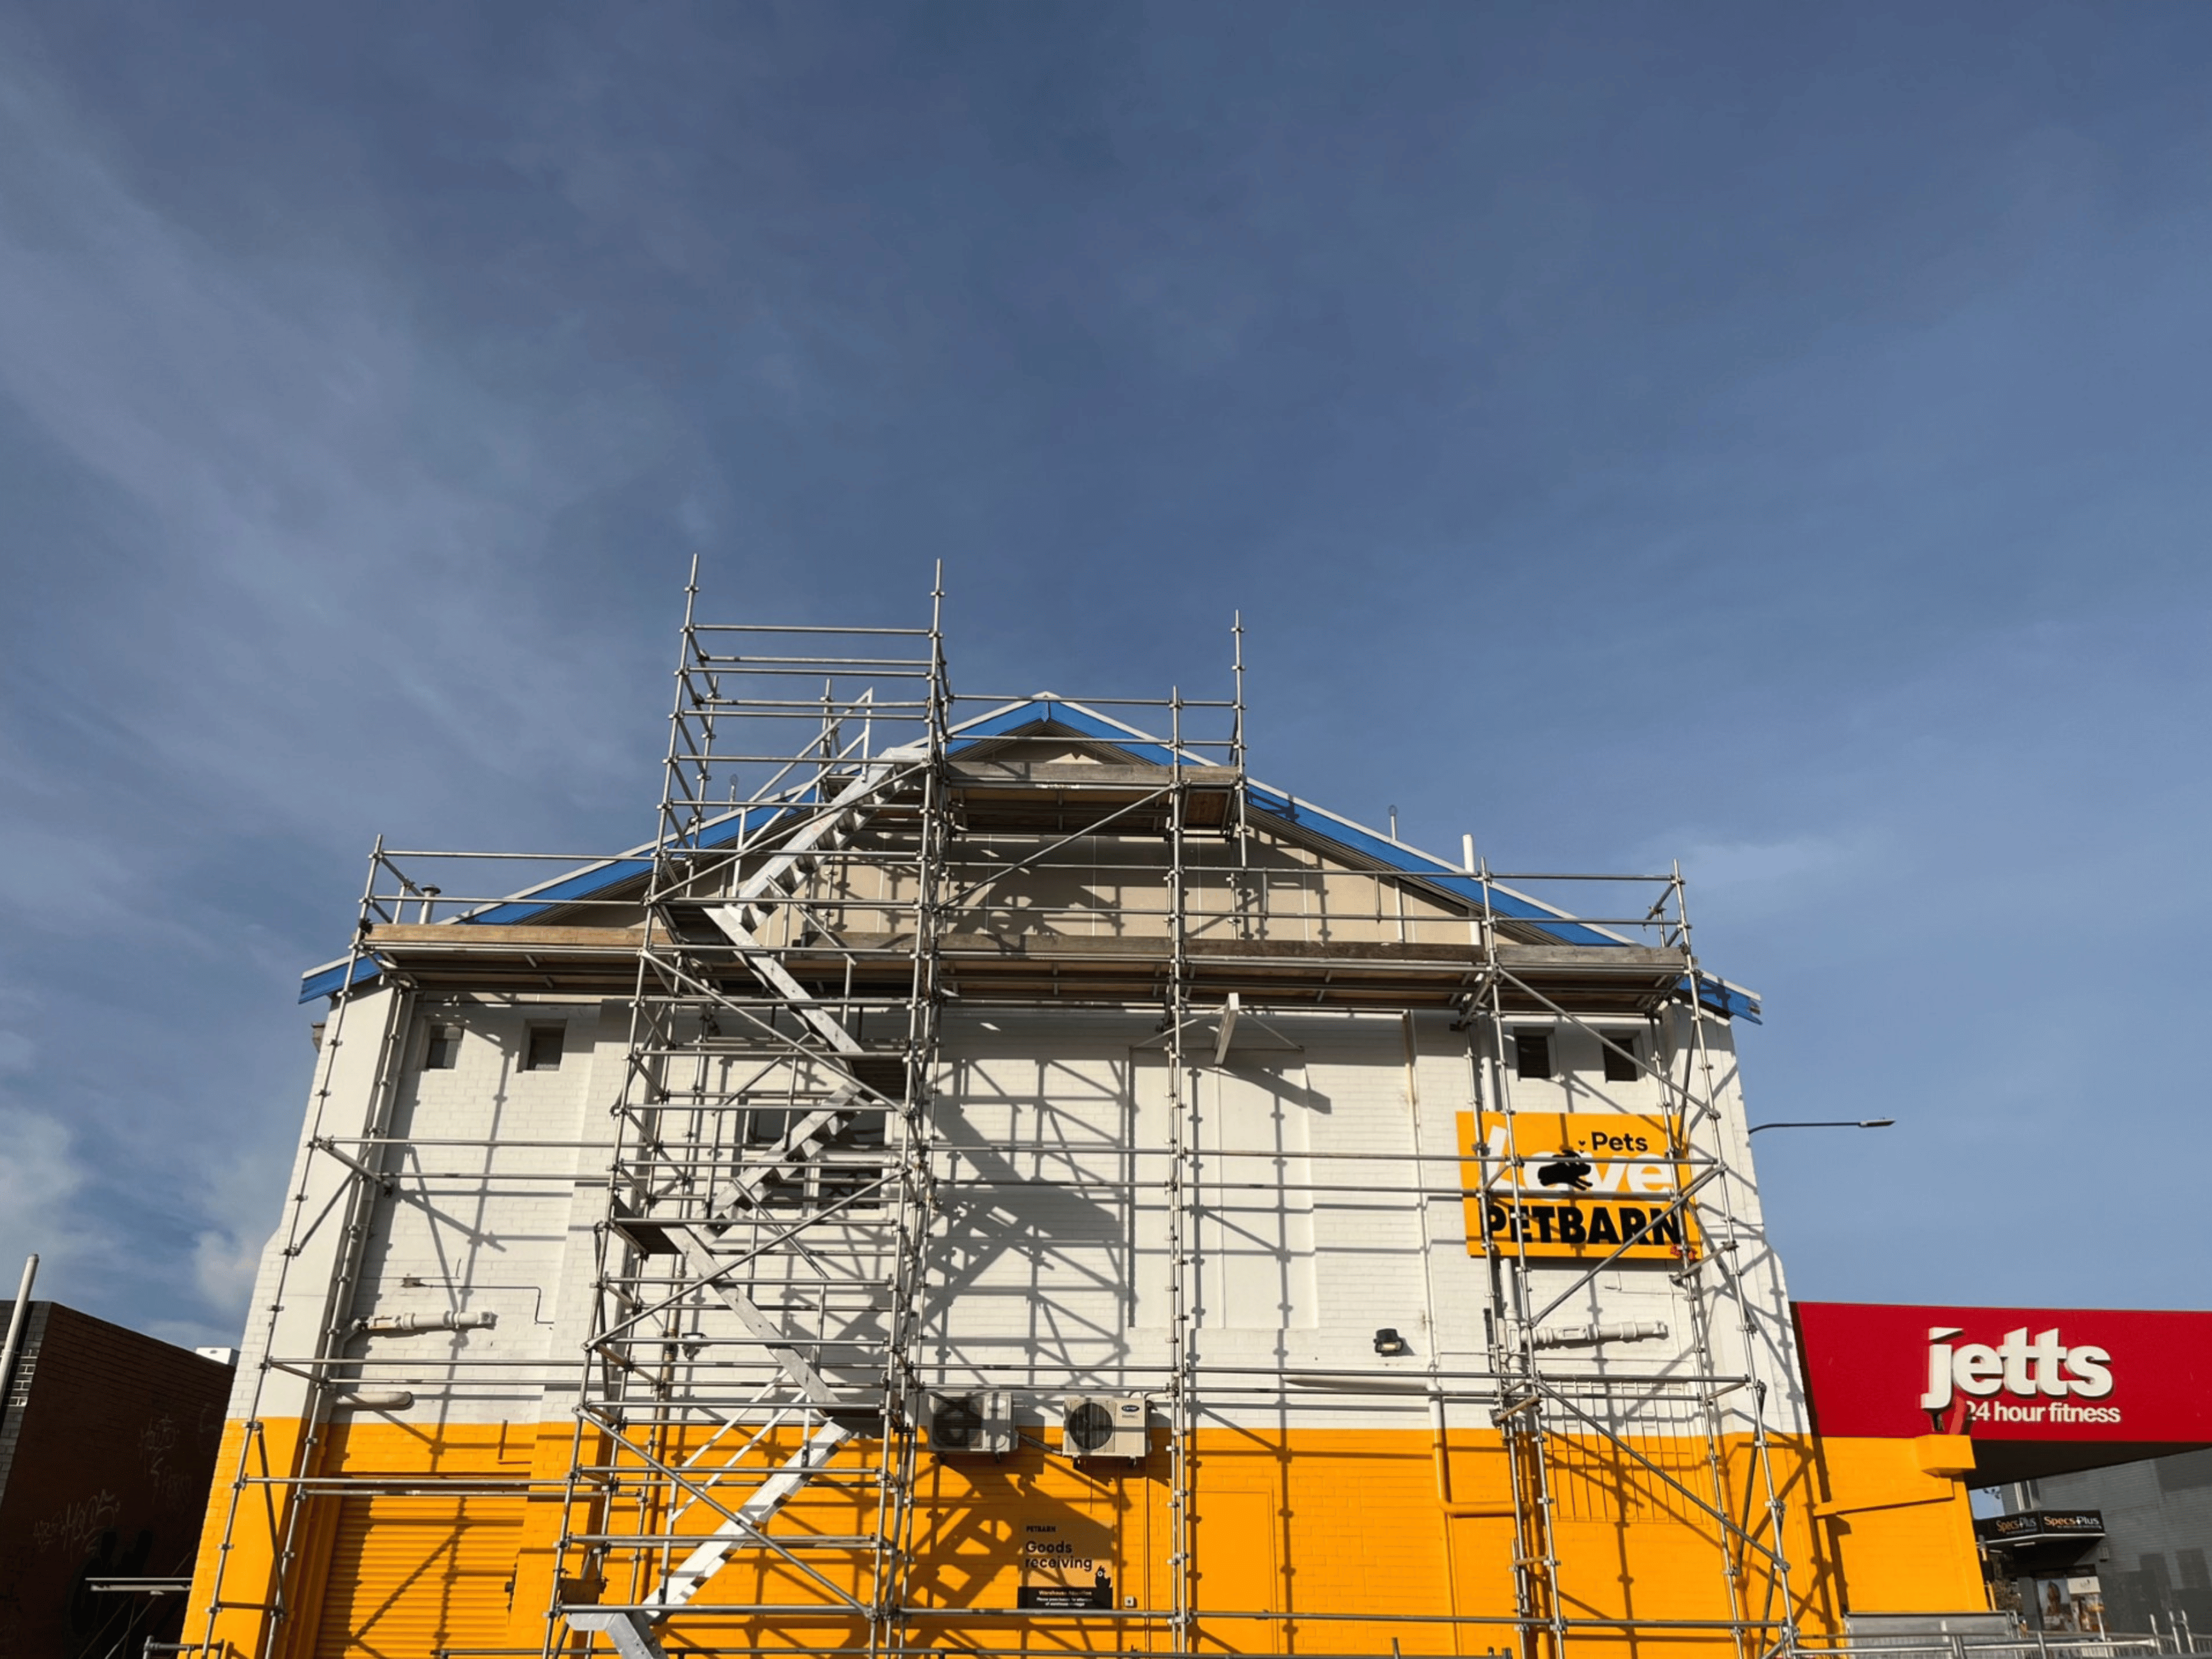
External Facade & Roofing Works
Victoria Park
We assisted an external renovation for a retail space, involving demolition, hardieflex installation, framing, and painting.
This update enhanced the building's street appeal and overall presentation.
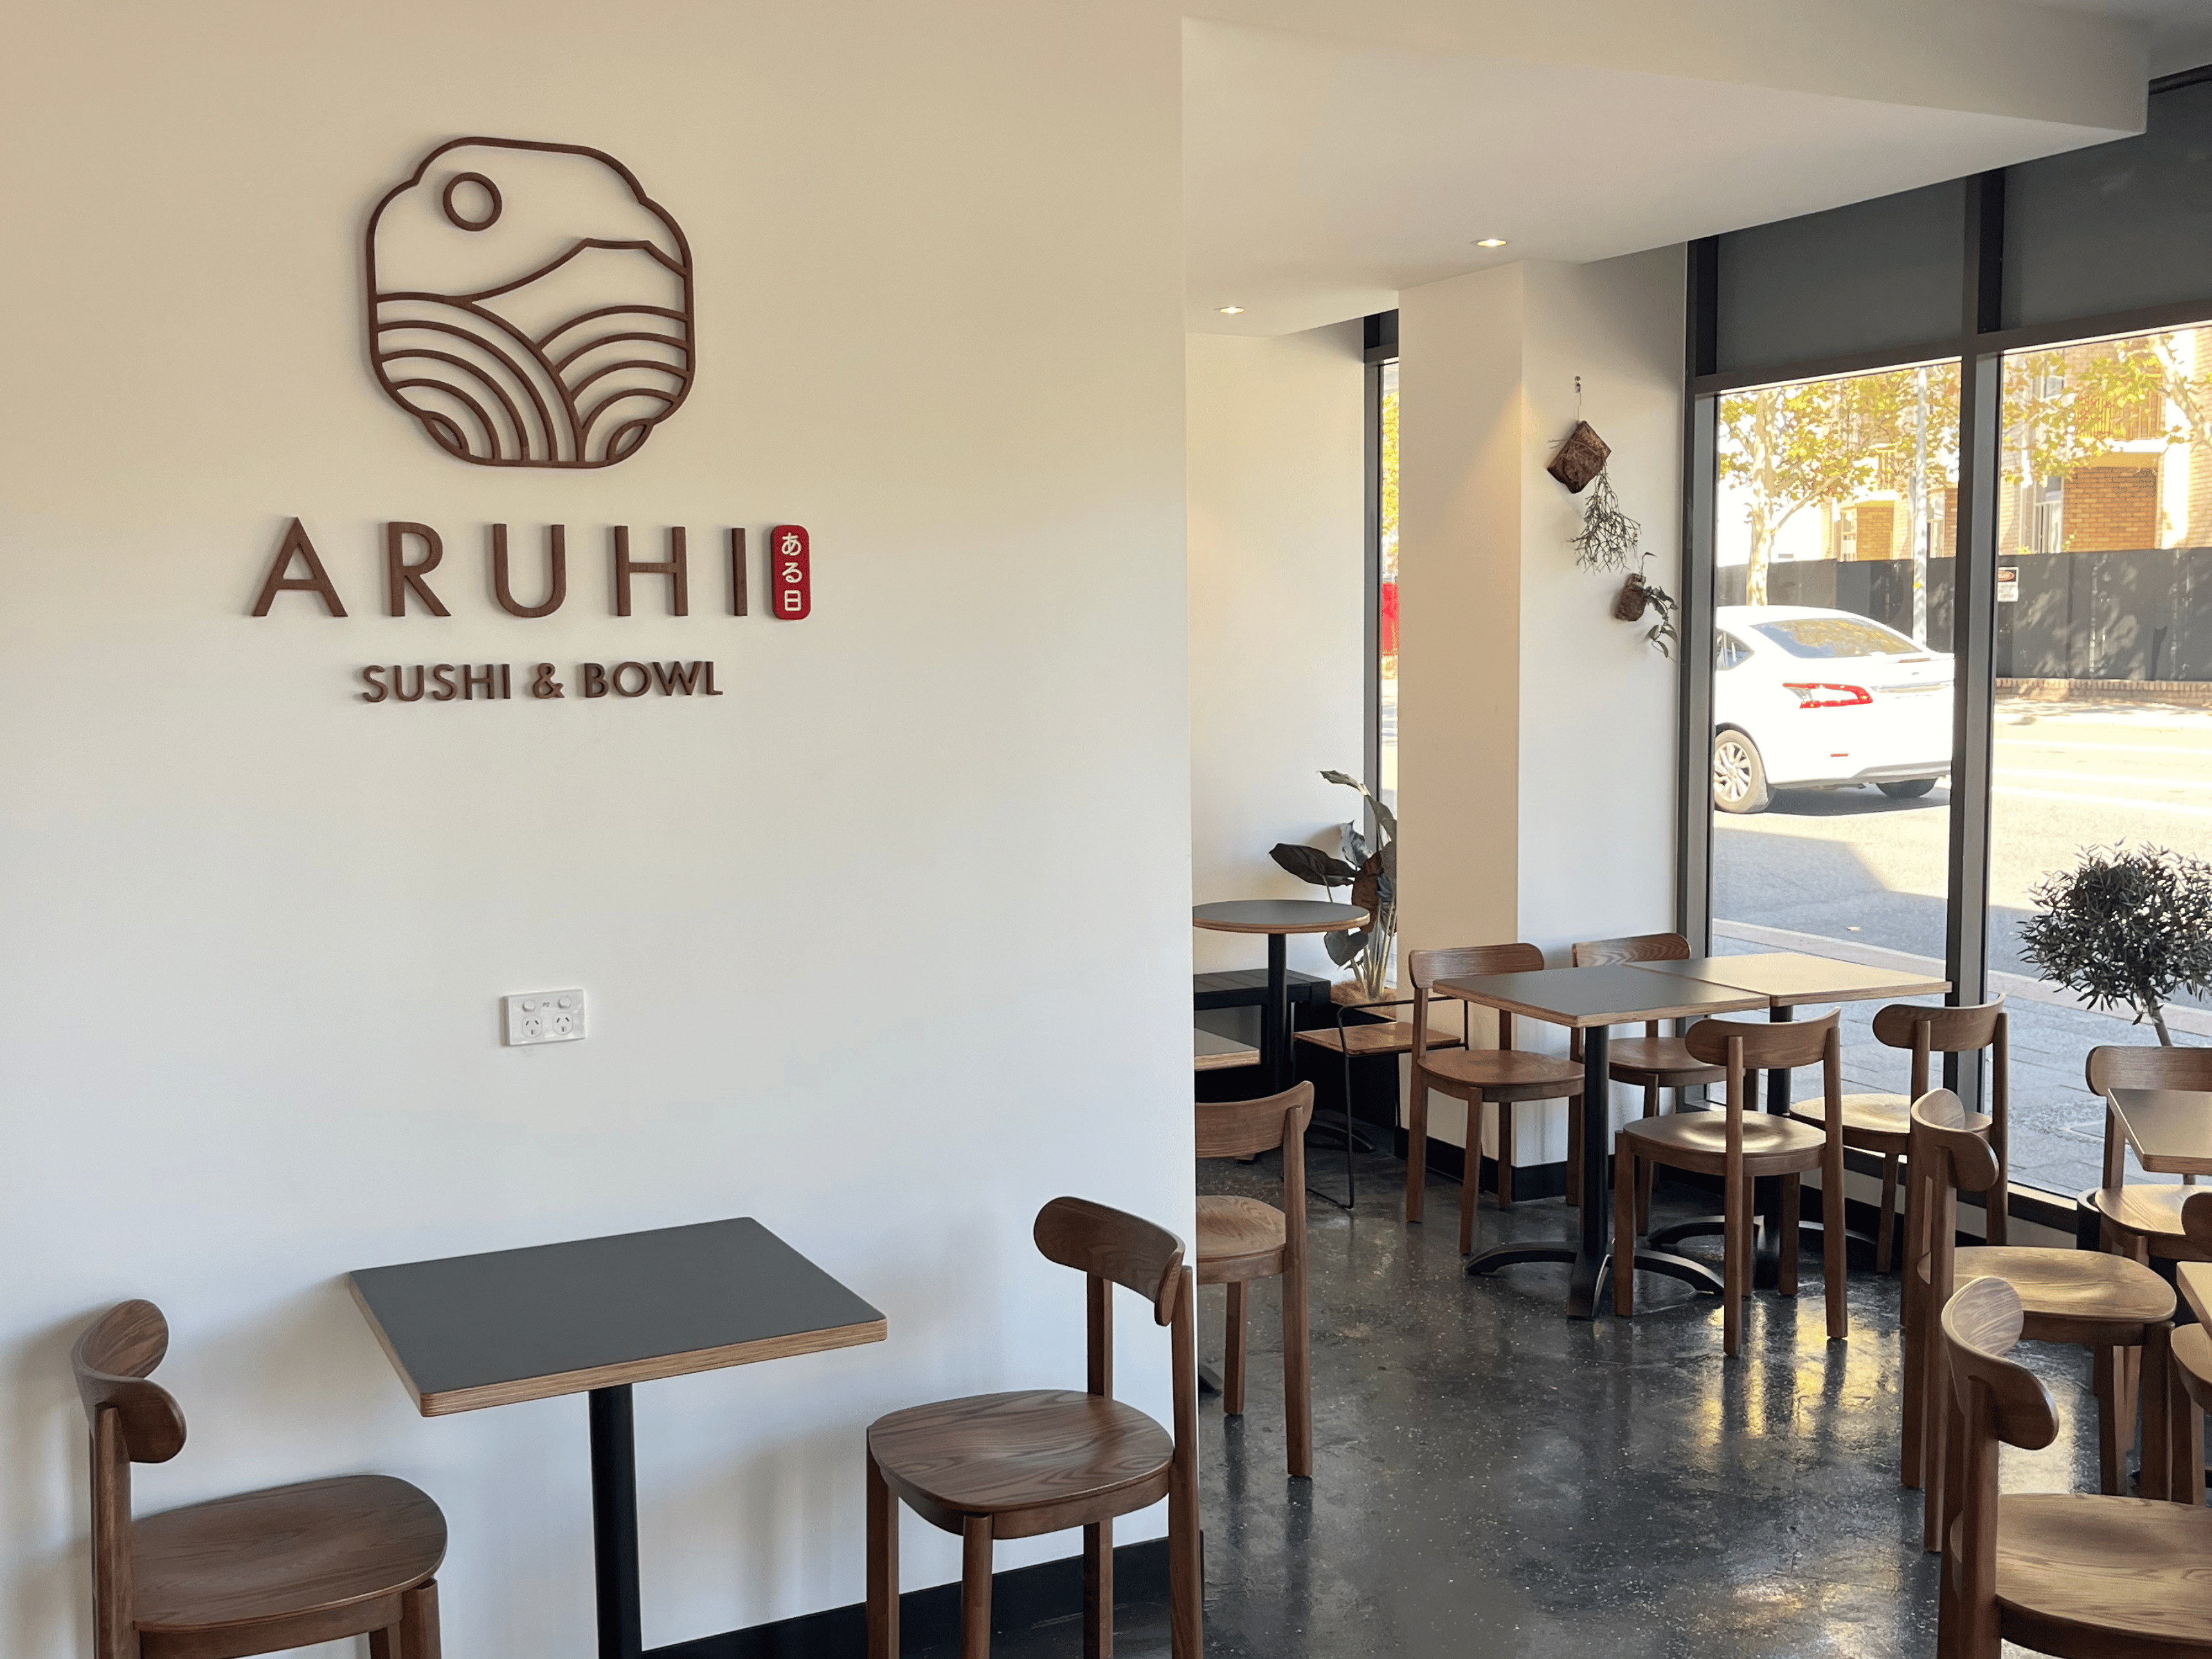
Retail Fit-out
West Perth
Supporting a local fit-out company Sil Construction completed the fit-out at Aruhi Sushi West Perth.
This fit-out consisted of wall framing, fixtures, ceilings by the Sil Construction team.
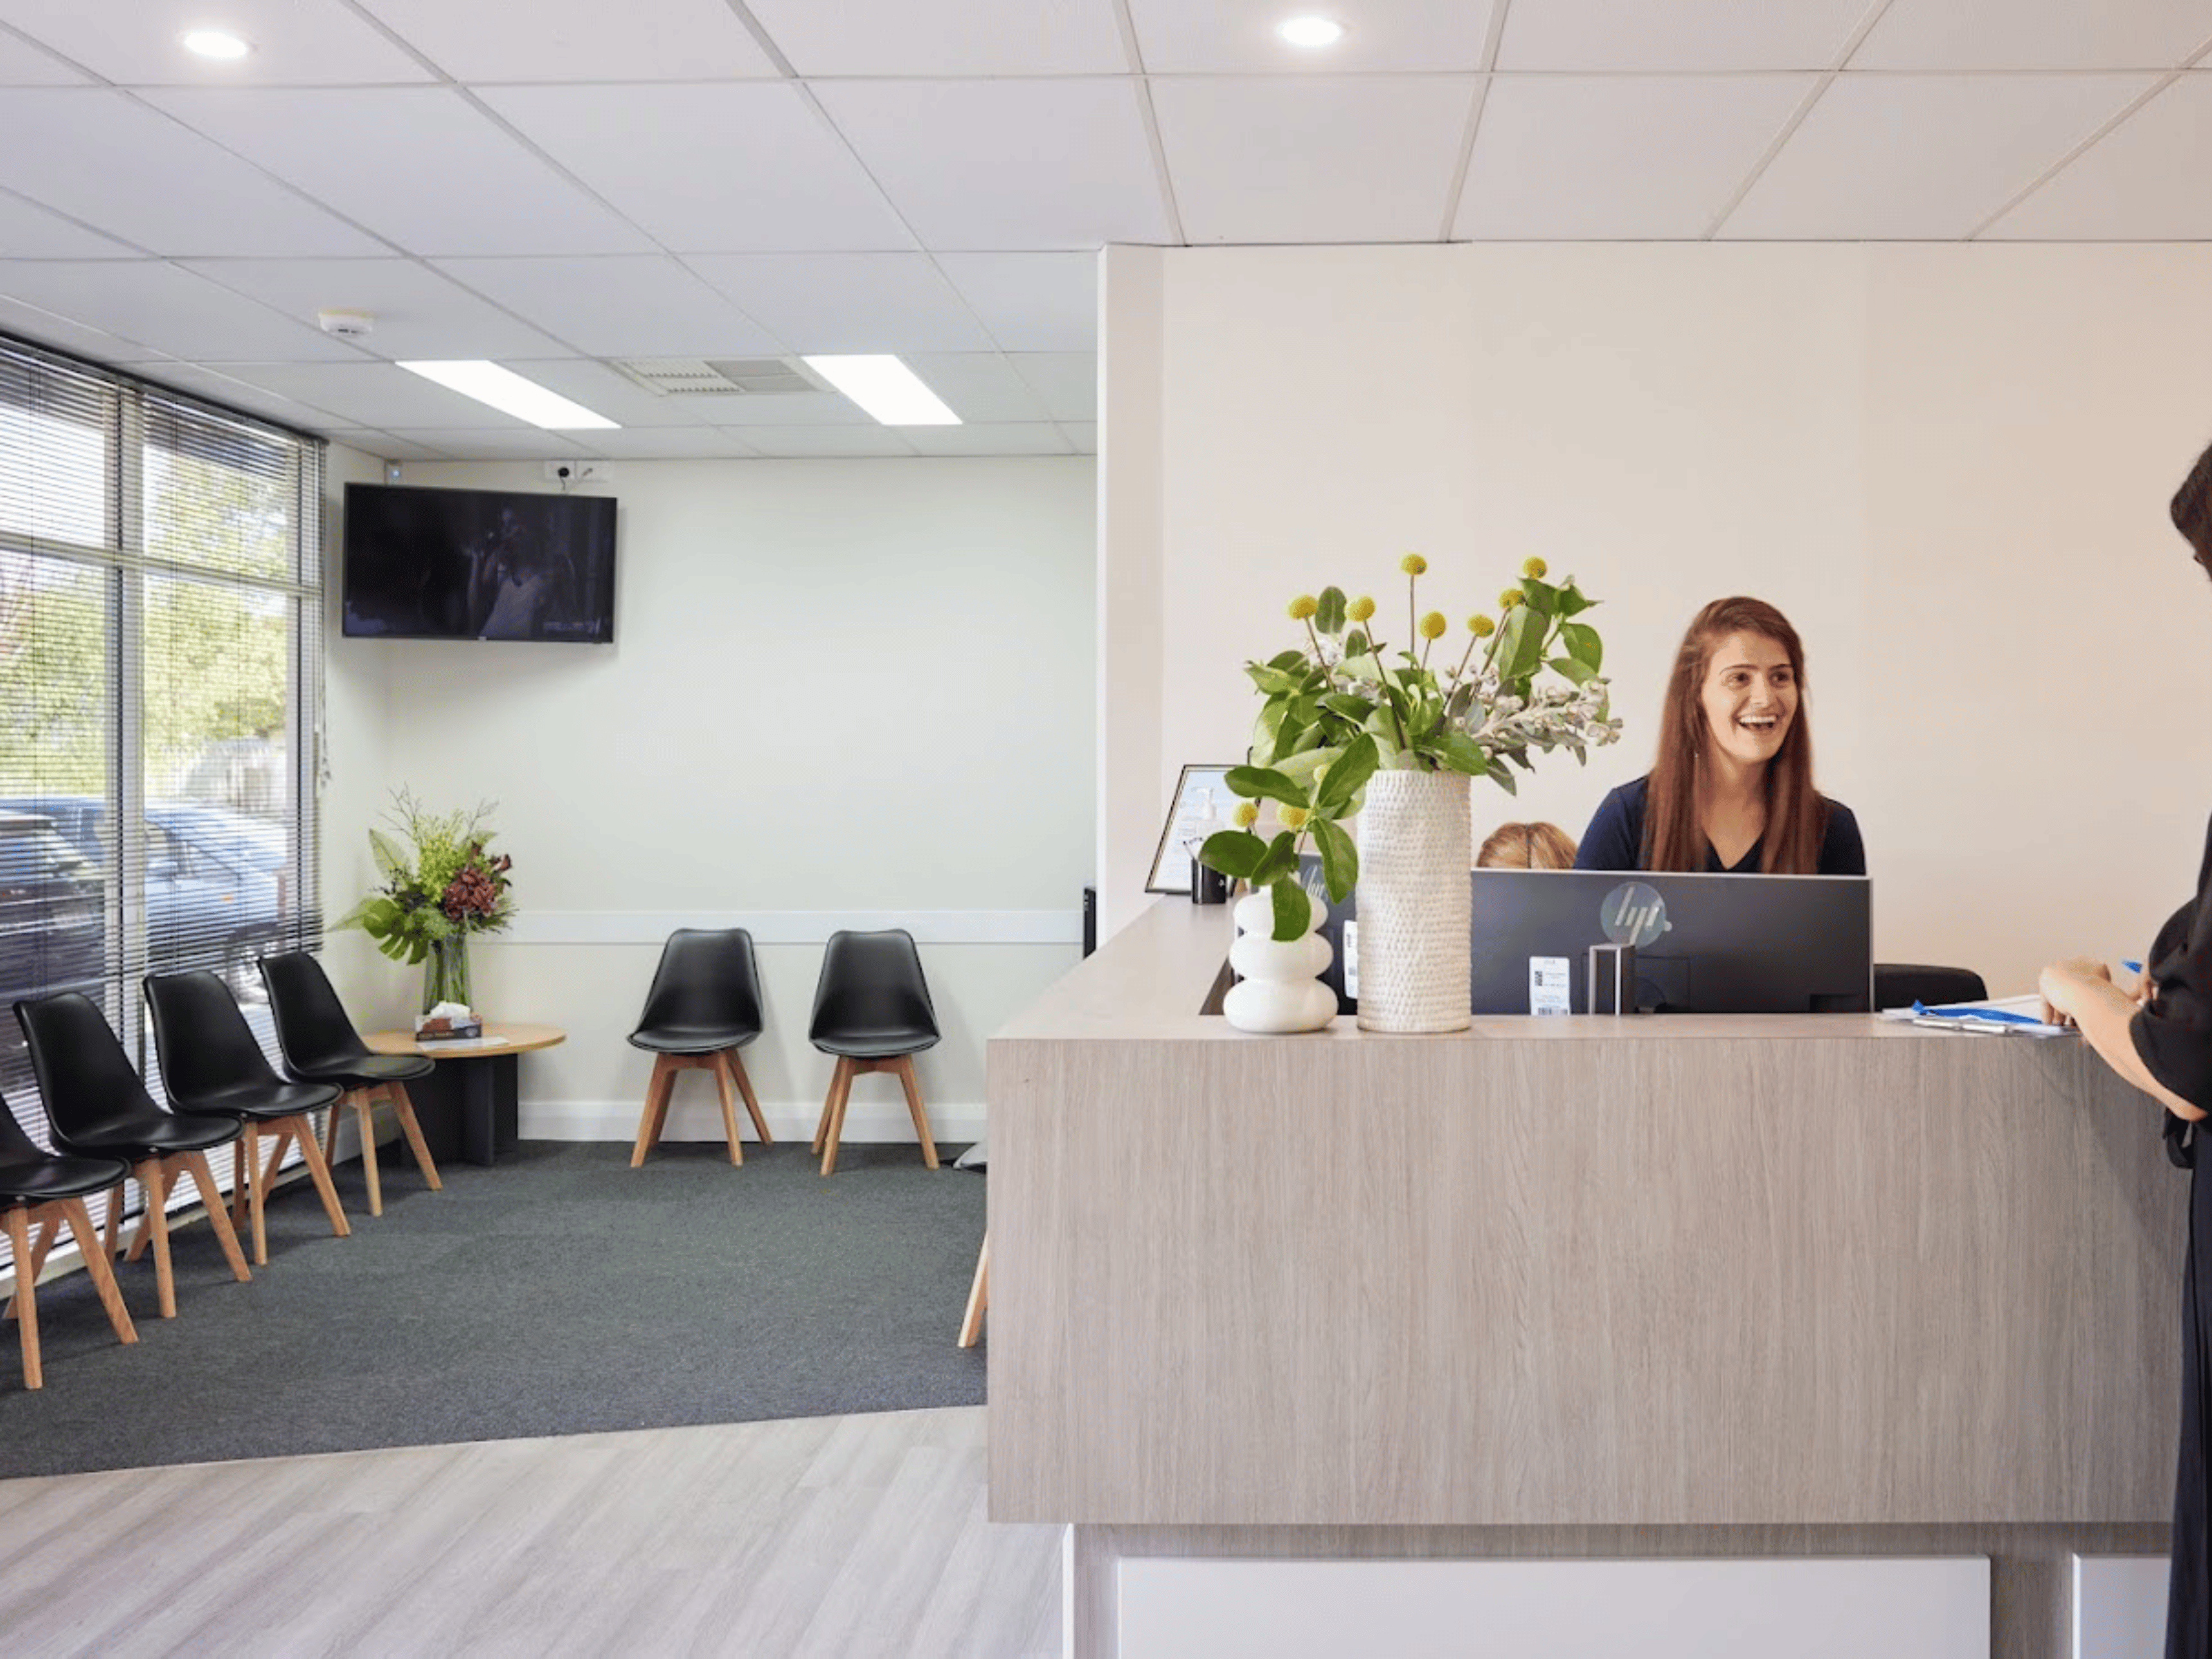
Medical Centre Renovation
Ascot
This project showcases our ability to transform existing spaces into modern, functional medical facilities. Works involved included; demolition, installation of new walls, ceilings, flashing, painting throughout, new flooring, doors and fixtures throughout.
Europe
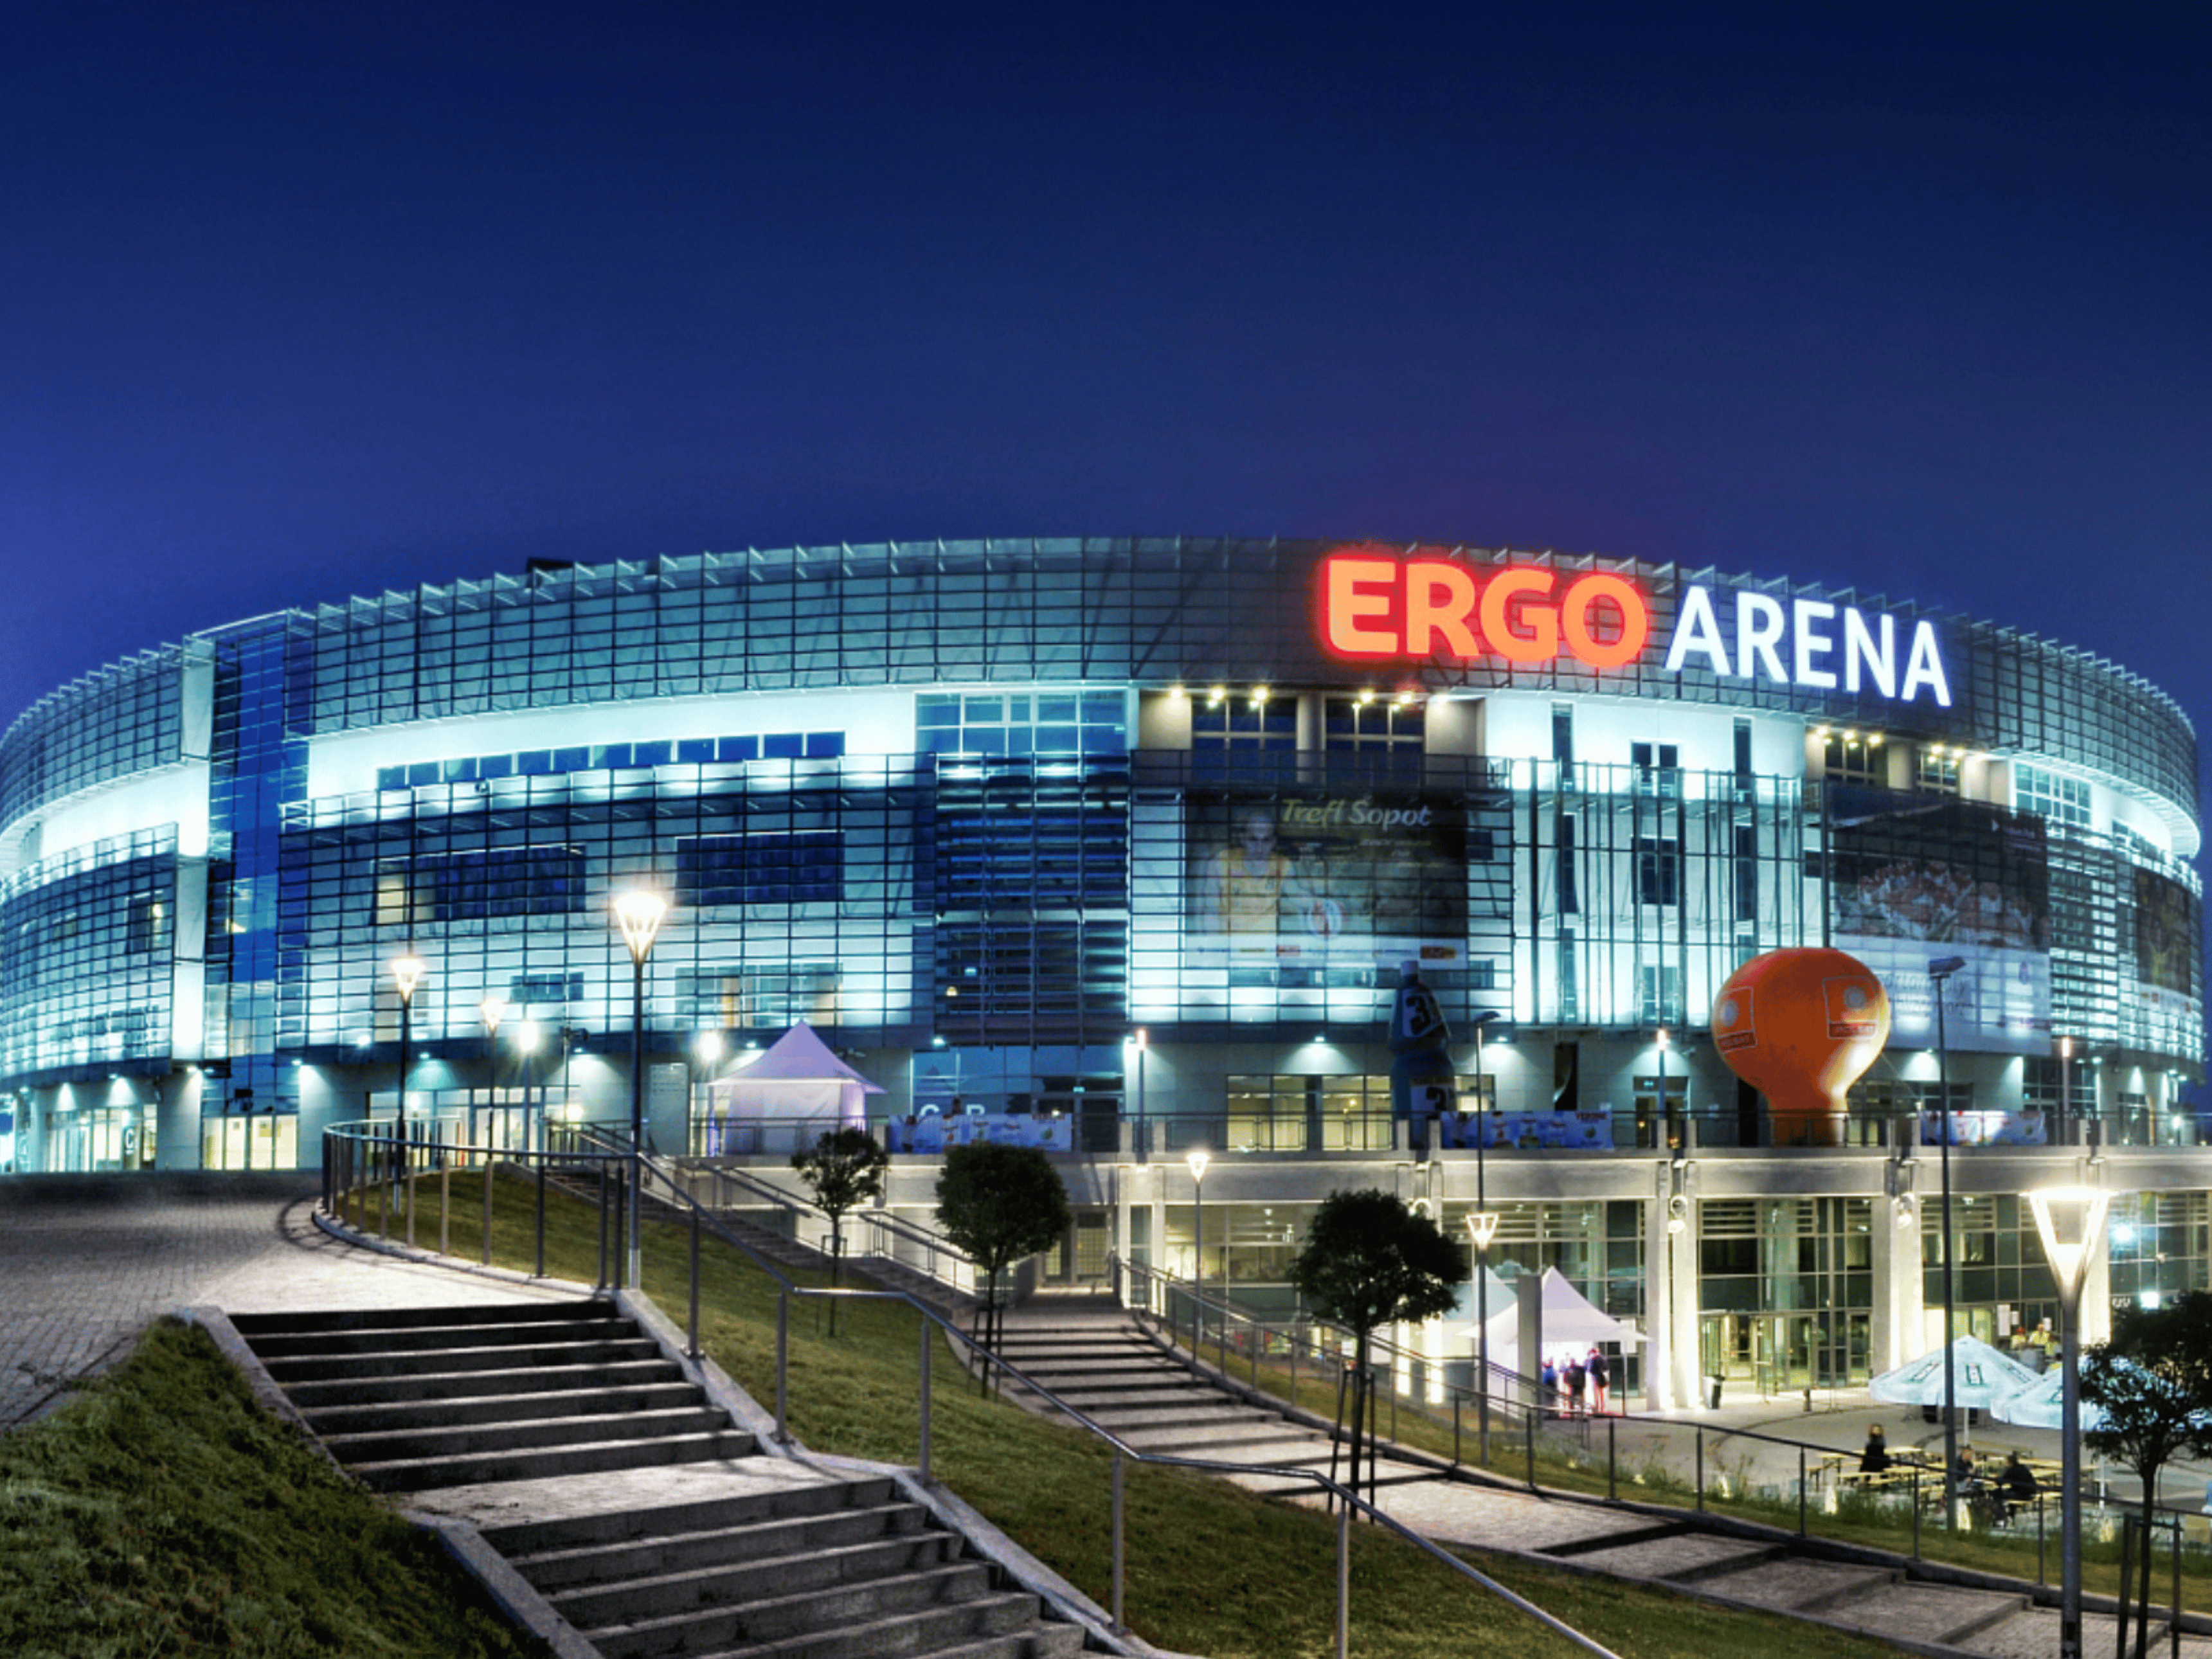
Ergo Arena
Project Value €60m
Gdańsk-Sopot, Poland
Our involvement in this large scale build focused on interior renovations, including the installation of new ceilings, walls, flooring, and application of high-quality paint throughout the facility.
Opened in 2010, this new arena benefits from the latest technology and lighting equipment for concerts and conferences alike.
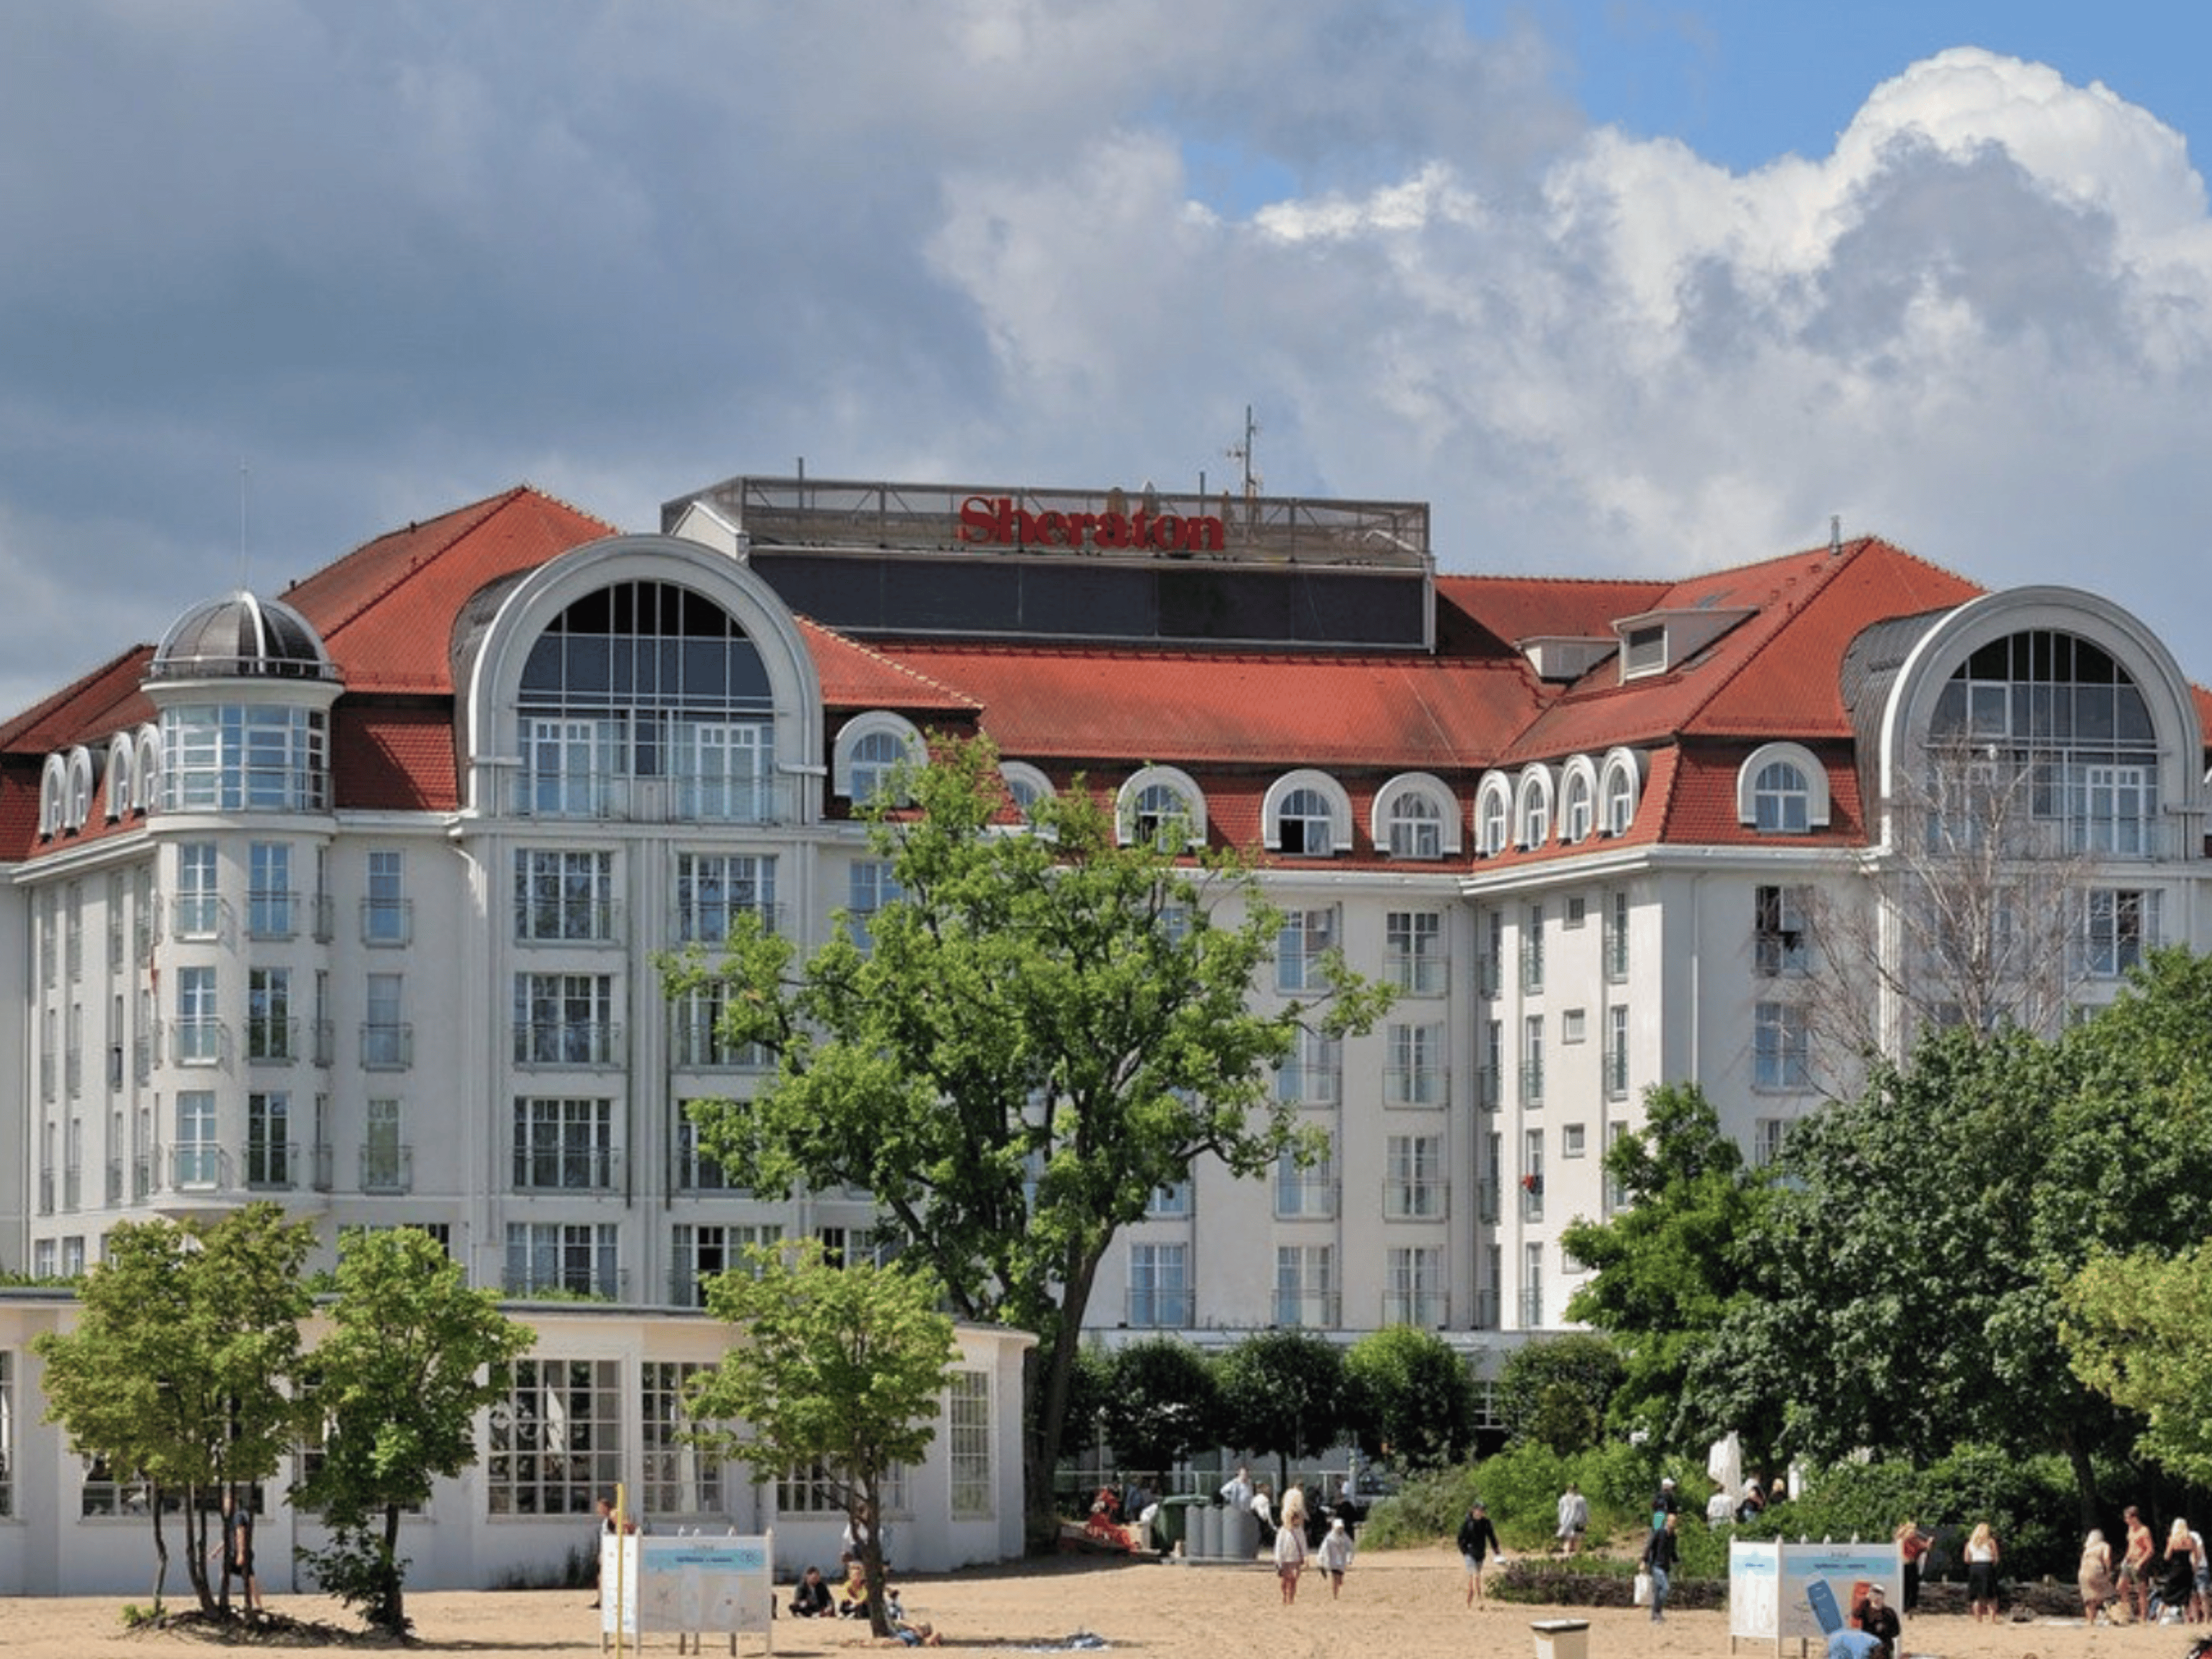
Sheraton Hotel Renovation
Project Value €93m
Sopot, Poland
The renovation of the Sheraton Hotel in 2006/2007 encompassed a comprehensive fit-out, enhancing both the interior and exterior. Costing €93m, the five-storey, 189-room hotel (including 13 suites) opened in 2008, with its first spa, bar and restaurant.
We were involved in the full fit-out for the lobby, common areas and hotel rooms.
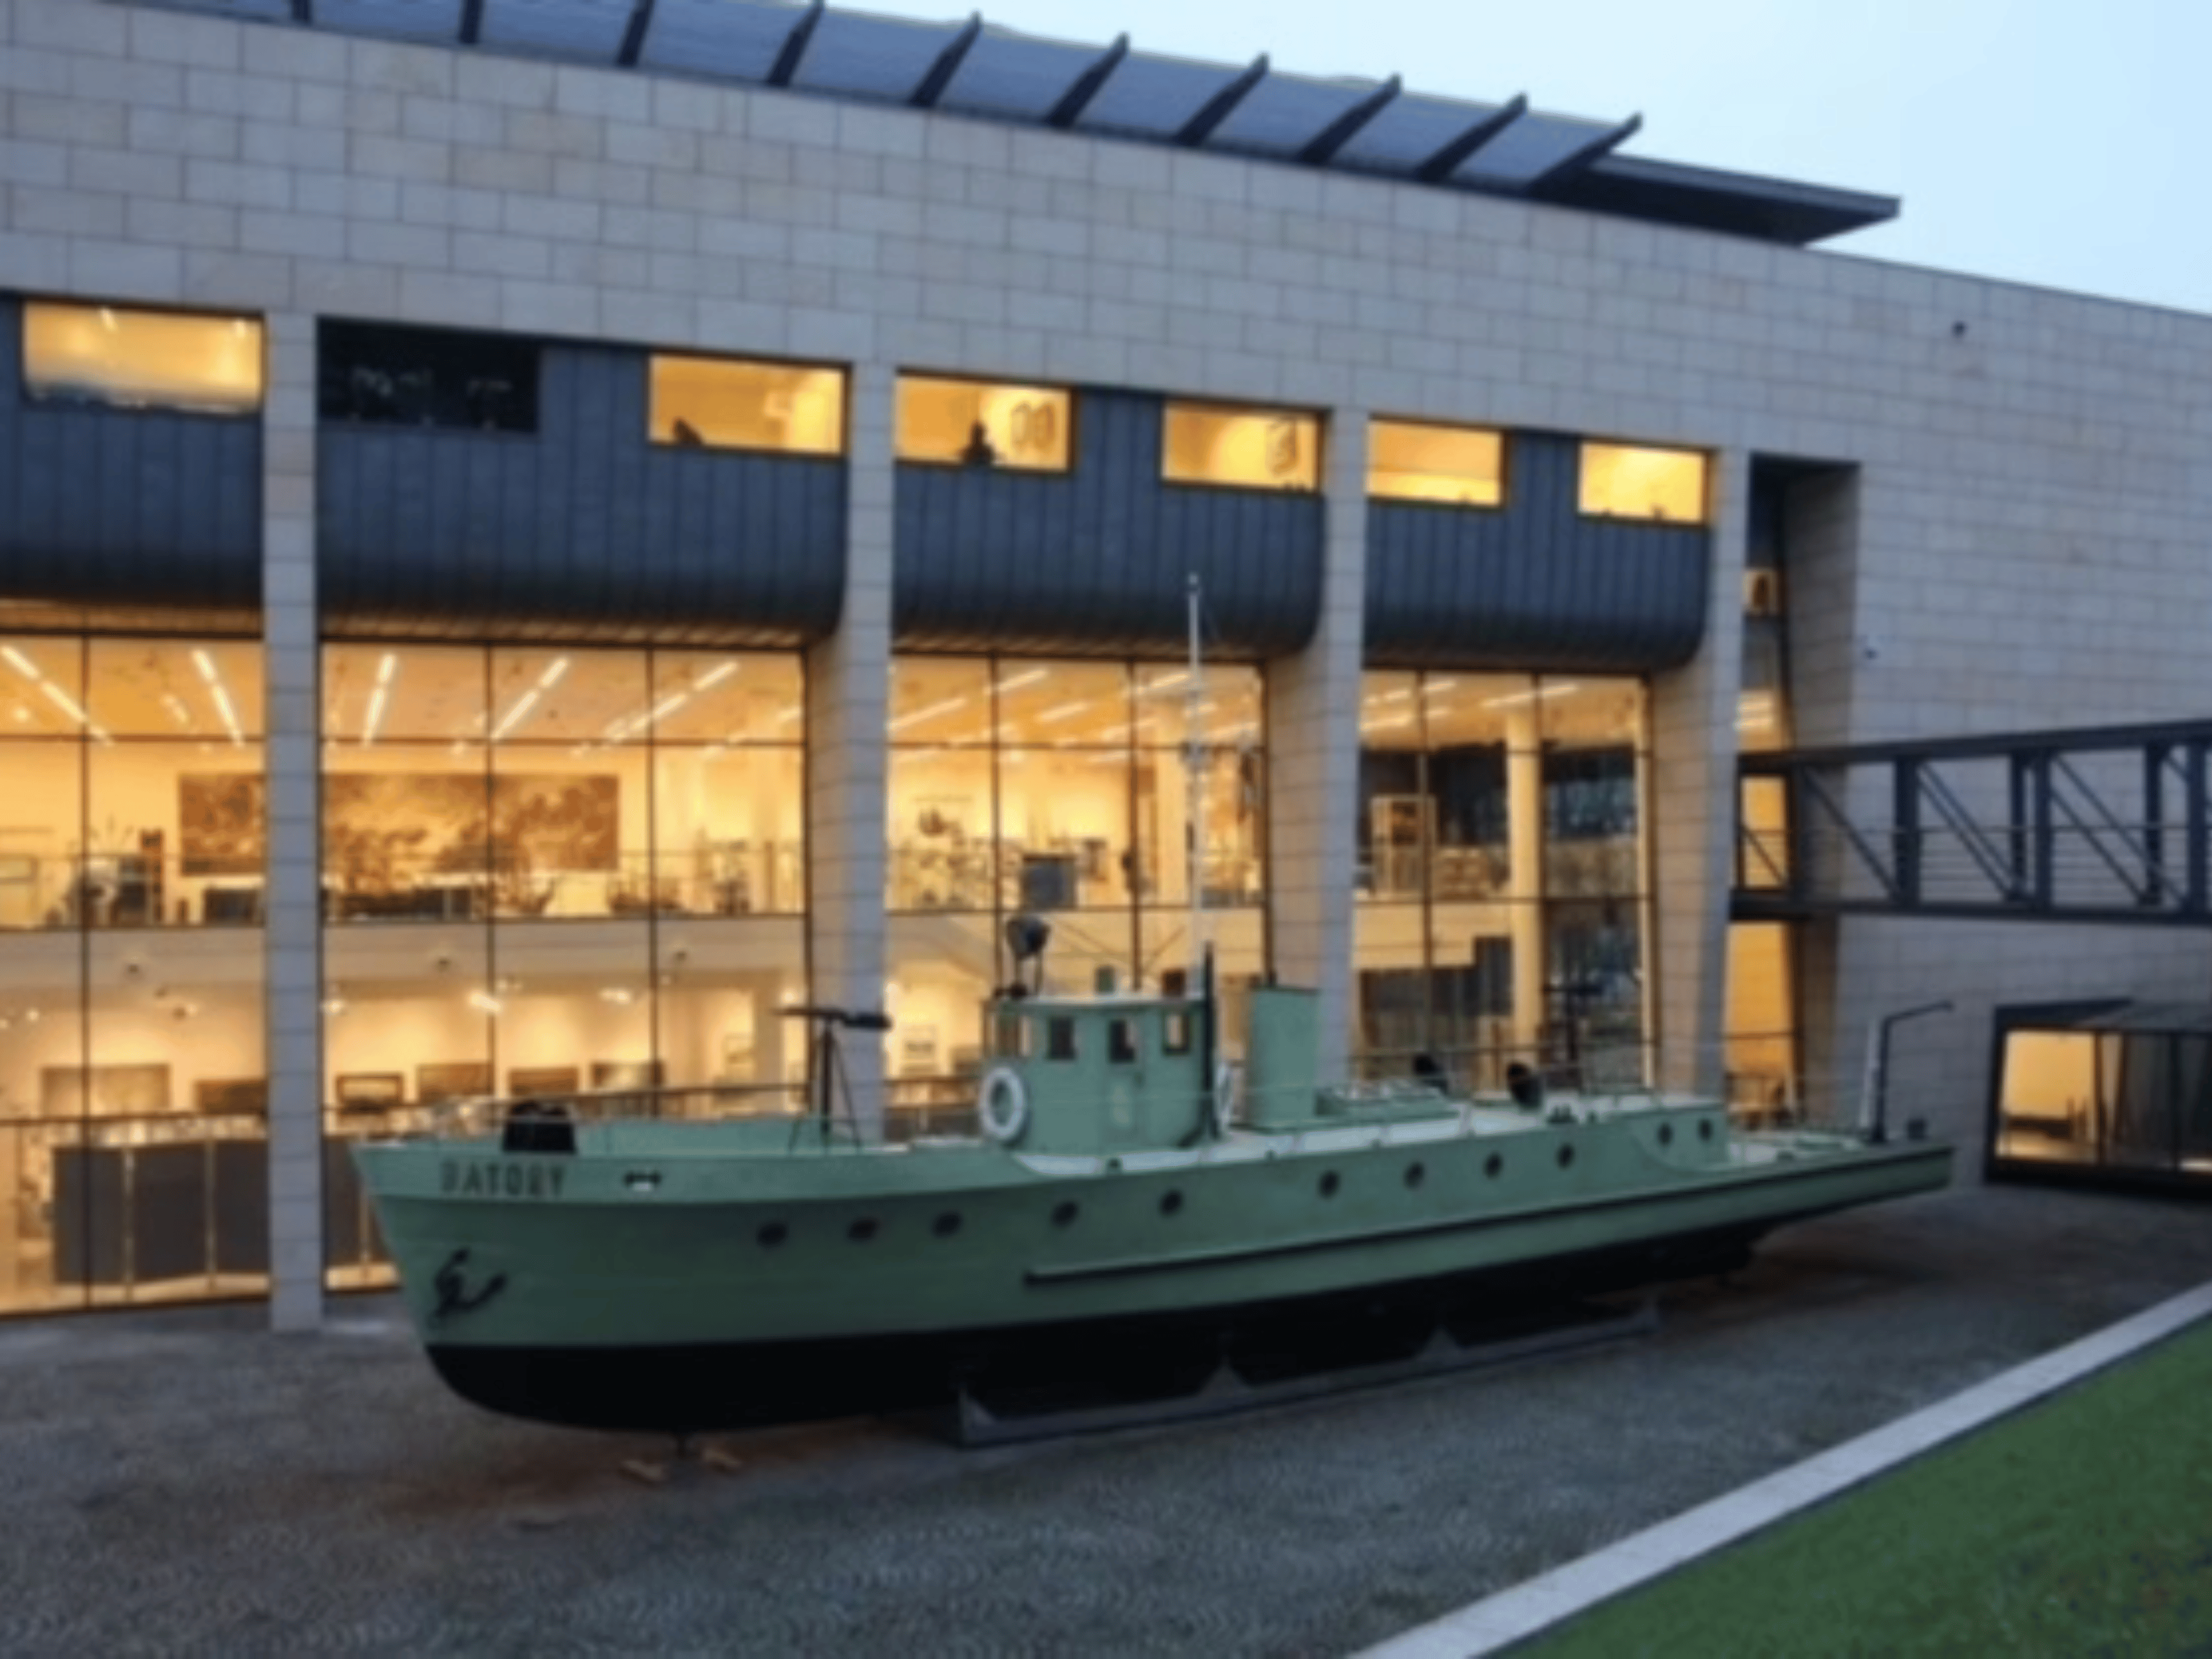
Maritime Museum
Poland
We were involved in renovations focusing on enhancements across both floors. The project included installing acoustic ceilings and new flashing, flooring, and performing detailed painting and carpentry work to improve both aesthetics and functionality.
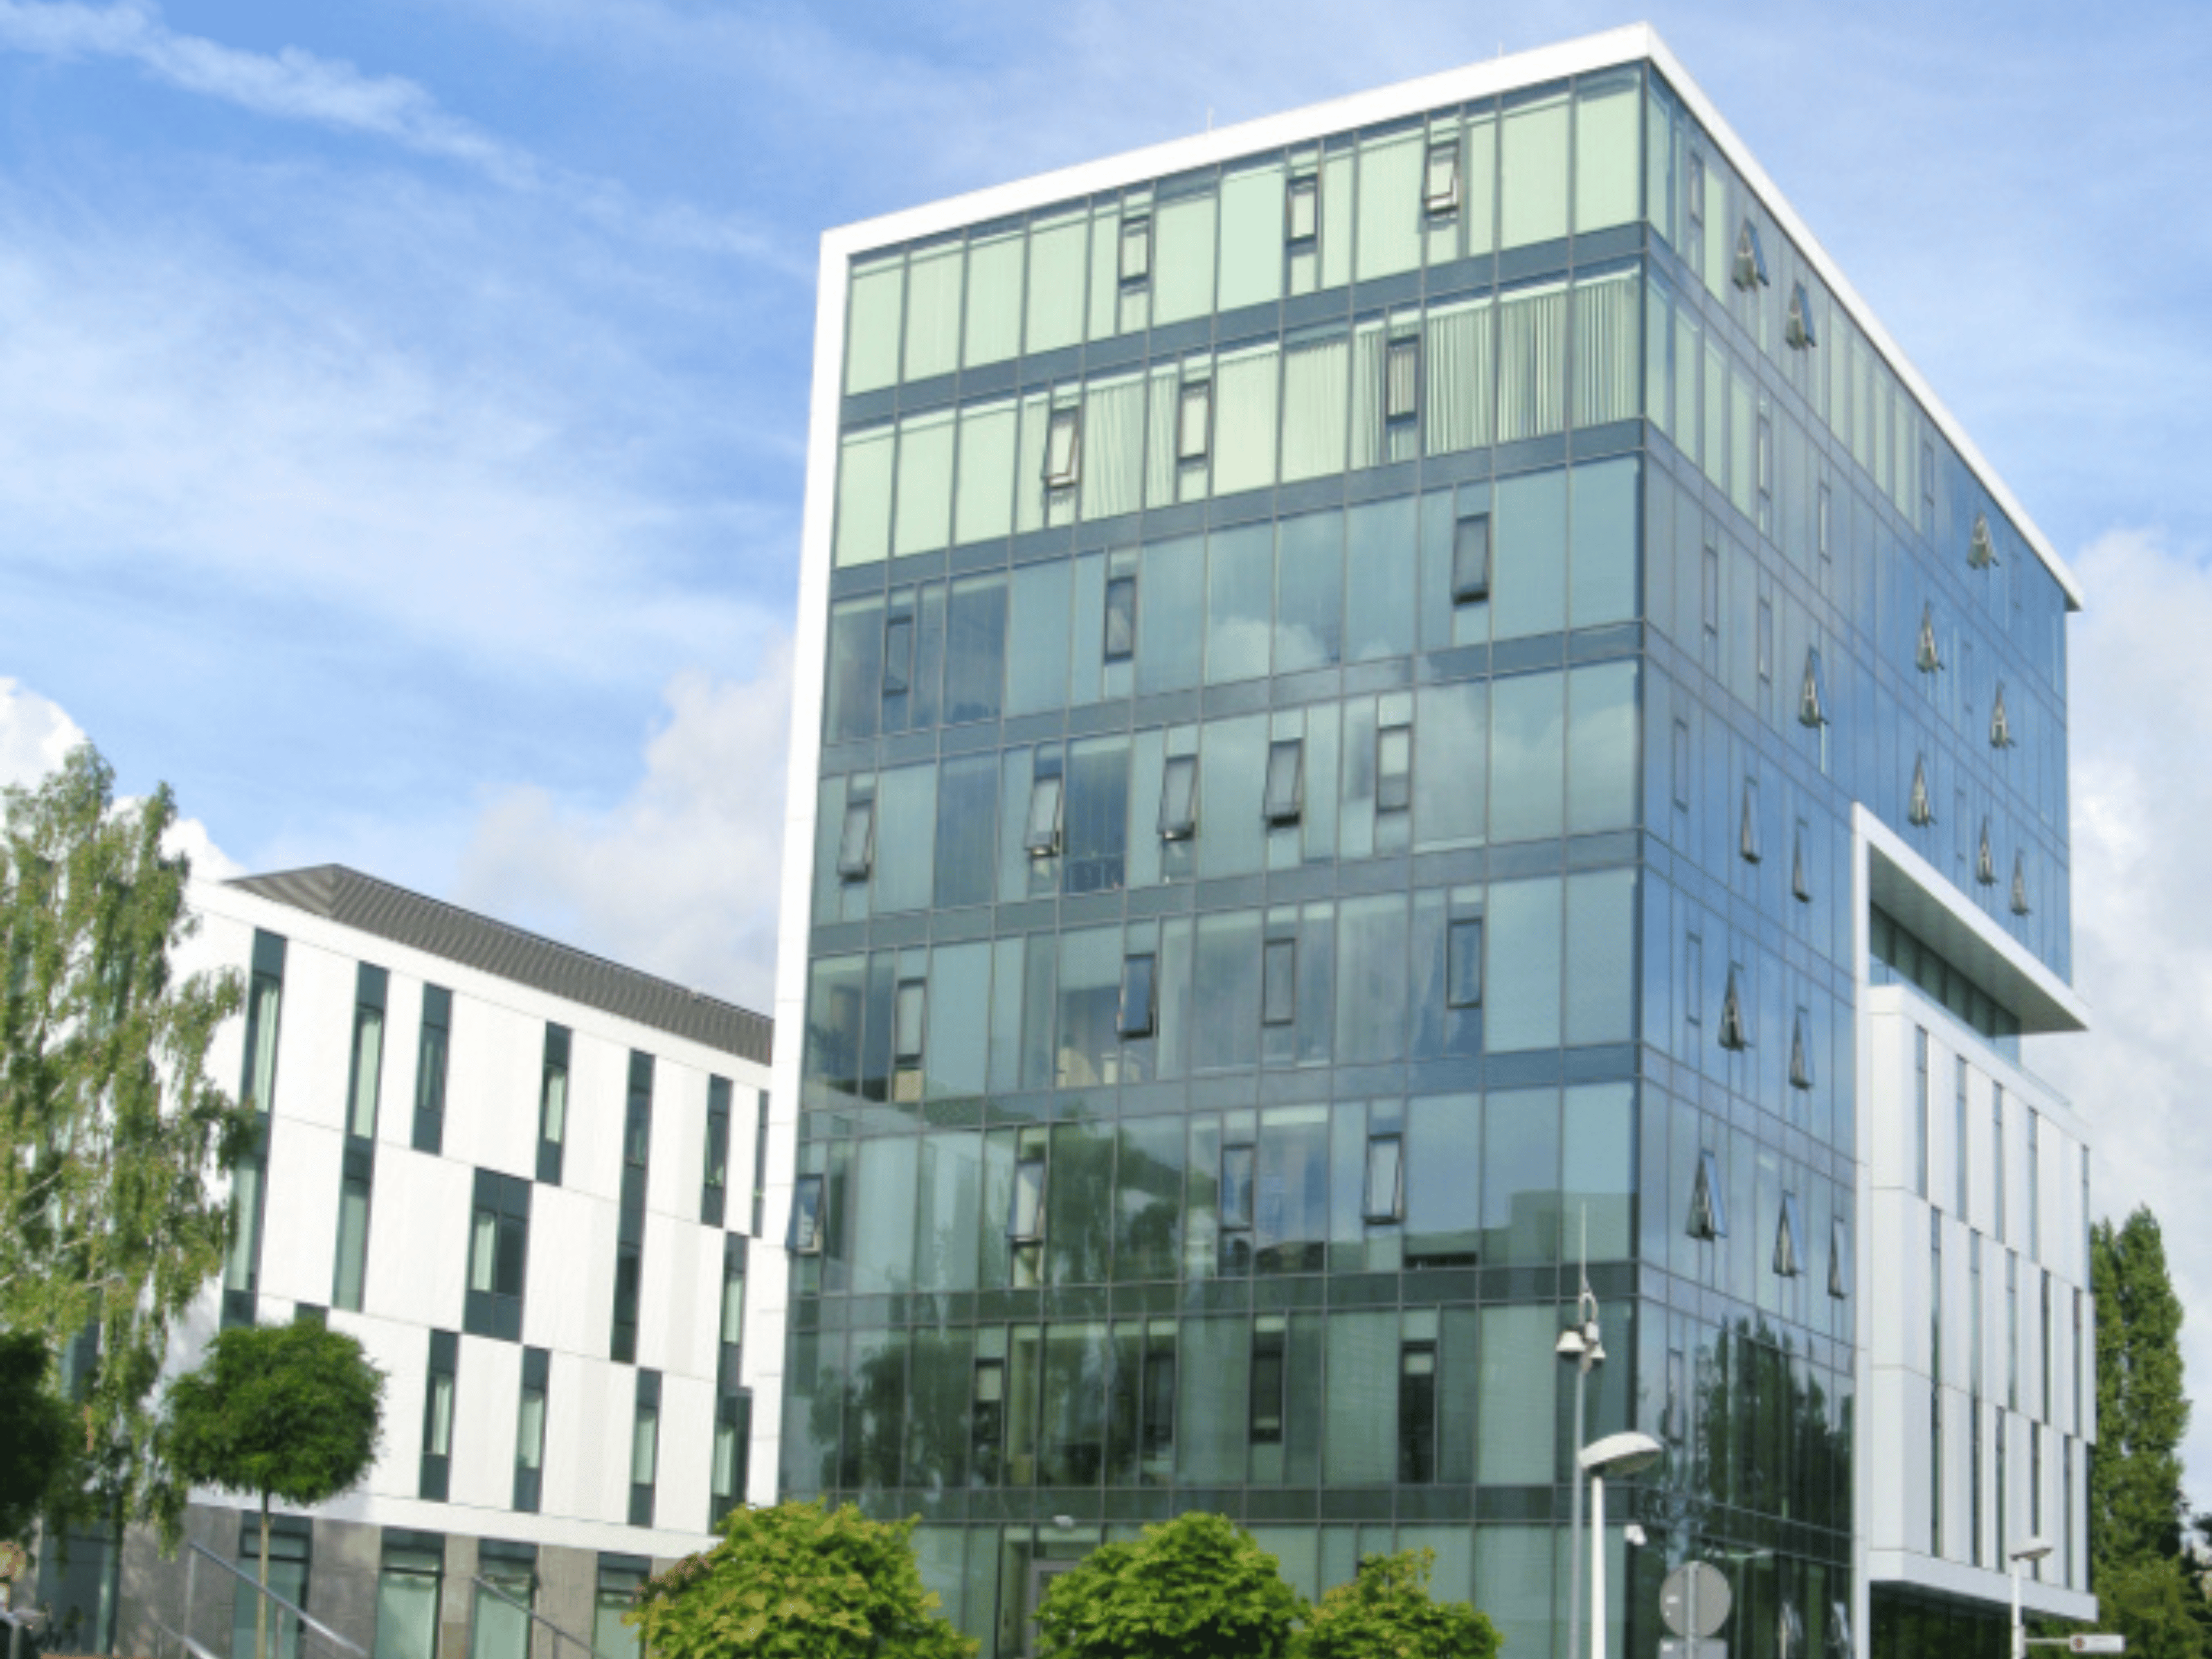
University Renovation
Poland
Our work for this new large scale project included ceilings, walls, and flooring, along with painting and wallpaper throughout the facility.